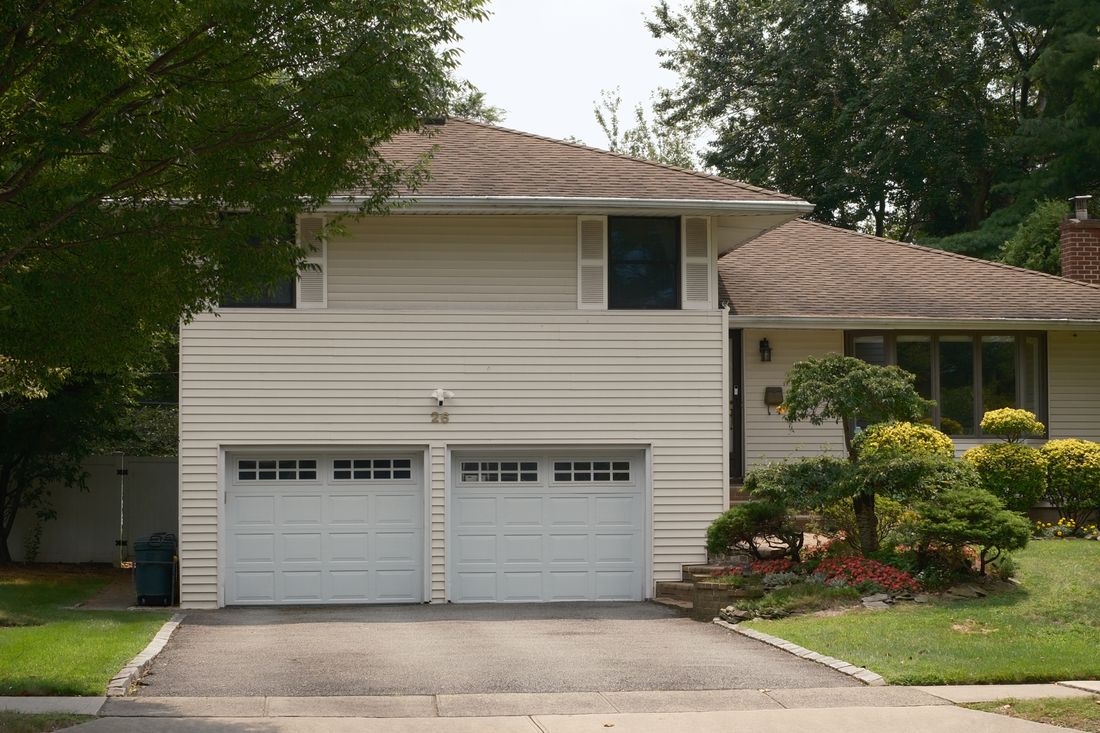
What does it cost to convert two garage doors into one?
Homeowners search this a dozen ways: convert two garage doors into one, combine two garage doors, turn two garage doors into one, replace two garage doors with one, or widen the garage door opening. Same job, same process, same price band, in Canadian dollars.
$16,000 – $18,000
CAD, all-in · bump-out or detached garage · nothing load-bearing above the opening
That range is all-in: one contract, one number. It covers the structural assessment and engineering, centre post removal, the engineered beam, exterior finishing, and a modern custom-width double door.
- Structural assessment and engineered beam design
- Building permit and municipal inspections
- Centre post removal with temporary support in place
- Header and beam installation, framing
- Brick, lintel and brickmould finishing (stone, stucco and siding equivalents)
- Custom-width double door, opener upgrade, site protection and disposal
Extra:the municipal permit fee, typically a few hundred dollars. If a room sits above the garage, the beam design changes and the price is confirmed at your free assessment — see how that's priced on the room above the garage page. Full breakdown of what moves the number is on the cost guide.
How we convert two garage doors into one
The post between your two doors is almost always load-bearing. GTA builders typically framed two separate, cheaper headers with a post carrying load between them rather than one long engineered header, and in most two-storey homes that post helps hold up a bedroom. We treat the post as structural until a licensed engineer confirms otherwise, which is exactly what the free assessment does.
Some homeowners call this converting two single garage doors to one double; others call it centre post removal (spelled center post just as often). Every single-to-double garage door conversion we run follows the same fixed sequence, engineered around the load, not guessed at:
- Structural assessment. Inspect the post, the header, and what sits above the opening to confirm the load path.
- Engineered beam design. A licensed structural engineer sizes the replacement beam and produces P.Eng-stamped drawings for the specific span and loads.
- Building permit filing. Prepare and submit the building permit application, with the stamped engineering drawings, to the municipality.
- Temporary support and centre-post removal. A temporary support wall carries the load while the centre post comes out.
- Beam and header installation. Install the engineered beam across the full span, typically LVL or glulam, with steel where loads demand it.
- Framing. Frame the new single wide opening to the beam and to the rough opening for the door.
- Exterior finishing. Reinstate brick, lintel, and brickmould to match the existing facade, with stone, stucco, and siding equivalents.
- Custom-width door and opener install. Measure, supply, and install the custom-width door, with a torsion spring and opener sized for its weight.
The permit step, by municipality
| Municipality | Fees | Drawing requirements | Typical timeline |
|---|---|---|---|
| Toronto | $214.79 min; alterations $11.53/m² (2025 schedule; increased July 31, 2025) | Existing and proposed plans plus stamped structural drawings; we prepare and file the package | 10 business days by provincial rule once the application is complete; longer if revisions are requested |
| Mississauga | $244 residential min; alteration index $6.64/m² (2025 schedule) | ||
| Vaughan | $190 min (2025 rate); per-m² by scope | ||
| Brampton | $326.21 residential min; alterations $5.34/m²; new door opening $133.61 each (2026 schedule) |
From each municipality's published fee schedule, retrieved July 2026; the examiner confirms classification and current rates at filing.
Unpermitted structural work risks stop-work orders, resale disclosure problems, and insurance complications. Every project we run is permitted and inspected.
Sixty seconds tells you if your garage qualifies
Candidate status first, contact details after. Nothing to lose but the post.
What this looks like on GTA homes
These are representative project types we regularly build for GTA homeowners, not specific completed jobs. For actual finished work, see our projects page.
A typical Etobicoke two-storey, bedroom above the garage
Two 8-foot single doors, brick facade, a bedroom directly above. The engineer redesigns the load path for the room above and sizes the beam for it; the permit and inspection follow the same municipal process as any structural alteration. Brick and a new one-piece lintel go back in around the widened opening. This room-above configuration is the majority of what we build; see how it's priced on the room above the garage page.
A typical Mississauga bump-out garage
A single-storey bump-out with nothing load-bearing above the opening, the condition the $16,000 to $18,000 CAD all-in band applies to directly. Stucco or siding finishing goes back in around the new beam, and the permit review is typically the fastest of the three scenarios here.
A typical Brampton semi-detached, two single doors combined
Two separate single doors and a centre post that turns out to be carrying more than door tracks. The centre-post removal, engineered beam, and custom-width double door follow the same eight-step process, permitted under Brampton's current fee schedule.
Conversion questions, answered plainly
Can any two garage doors be combined into one?
Most can. The variables are what sits above the opening, the condition of the foundation at the post, and the exterior finish material. Each of those shapes the beam design and the finishing scope; conversion stays feasible in almost every case. .
How much does it cost to convert two garage doors into one?
Where nothing load-bearing sits above the opening, such as a bump-out or detached garage, the all-in price is $16,000 to $18,000 CAD. That covers the structural assessment, engineering, centre post removal, the engineered beam, exterior finishing, and a custom-width double door. Municipal permit fees, typically a few hundred dollars, are extra. A room above the garage changes the beam design and is priced at the free assessment. .
Do I need a permit to widen my garage door opening in Ontario?
Yes. Widening a garage opening or changing the header beam is structural work and requires a municipal building permit under the Ontario Building Code; a like-for-like door swap does not. We prepare the application with stamped engineering drawings, file it, and carry the inspections. .
Is the wall or post between my two garage doors load-bearing, and what replaces it?
Almost always, yes. GTA builders typically framed two separate, cheaper headers with a post carrying load between them rather than one long engineered header, and in most two-storey homes that post helps hold up a bedroom. An engineered beam, typically LVL or glulam with steel where loads demand it, replaces the post once a licensed structural engineer sizes it for the specific span and loads. .
How long does a two-to-one garage door conversion take?
Total duration depends on the structure and the exterior finishing, and we confirm your schedule at the free assessment. Your opening is never left open overnight: it is framed, sheeted, and secured at the end of every work day. .
Will the new door be a custom width?
Often, yes. When two single garage doors become one double, the combined opening usually ends up wider than a standard 16-foot door, so the new door is frequently custom-width. We measure, spec, and supply it as part of the contract. .
What happens to my brick when the opening is widened?
A new one-piece lintel goes in across the full span, then the brick is reinstated with new framing and brickmould to match the existing facade. Stone, stucco, and siding get their equivalents. Exterior finishing is included in the contract, not a separate trade you chase down. .
Is a single wide door or two separate doors better for resale?
Opinions vary among buyers, and we will not pretend otherwise. What we see across the GTA: one modern insulated wide door reads current, parks two vehicles more easily, and photographs better for listings. A premium insulated door also answers the heat-loss argument some buyers raise for keeping two separate doors. .
Ready to convert your two garage doors into one?
Answer a few questions and get your candidate status plus a project range. Photos can follow by text.
Prefer to talk? Call or text (416) 555-0000.